
FLOOR & FACILITIES
Floor and facilities
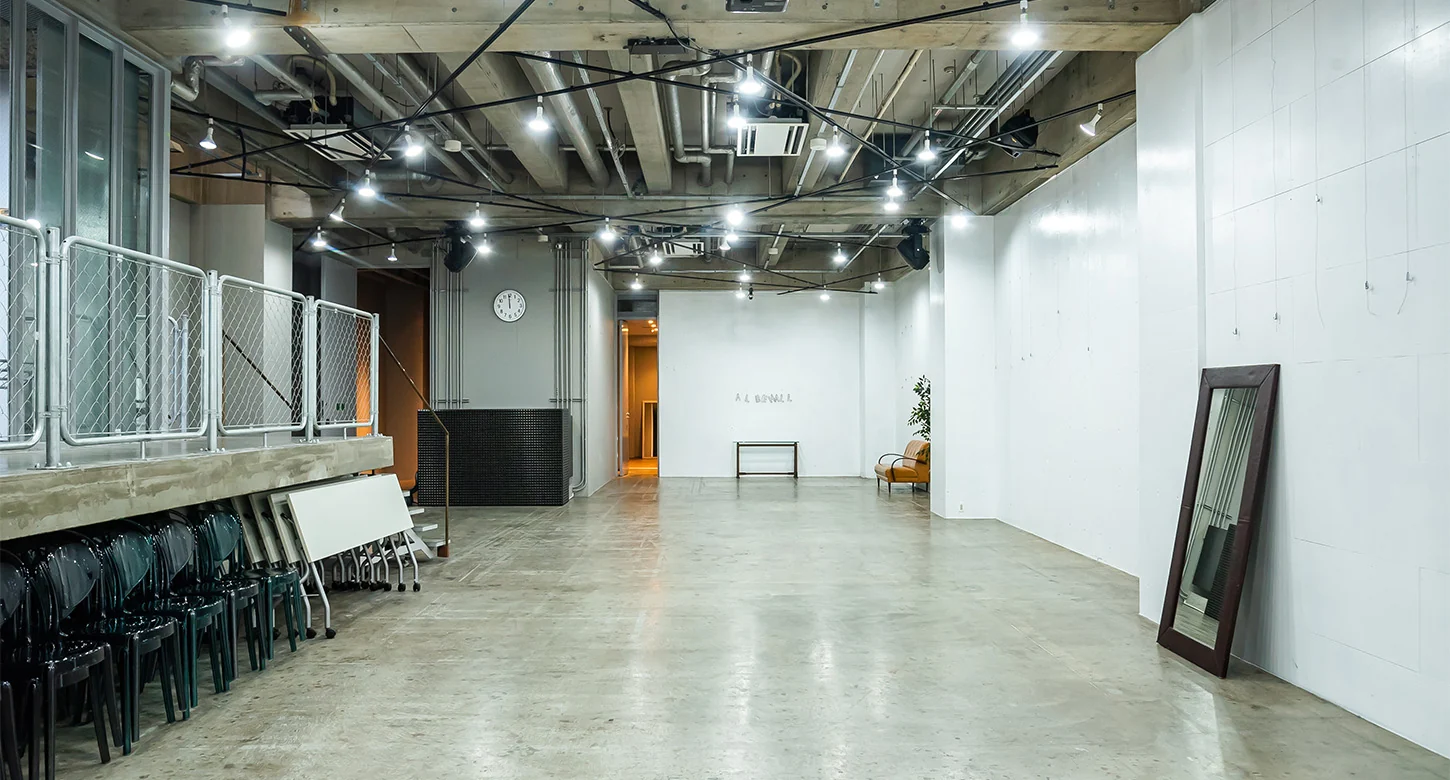
A bright 200 sq m space that is yours alone. Ceilings up to 4.7 m, with the lighting, power and picture rails that exhibitions and shops need.
SPEC
Specifications
| Floor area | 200 sq m (main floor 165 sq m) |
|---|---|
| Ceiling | up to 4.7 m (about 3.8 m to the black rail) |
| Capacity | up to 150 people |
| Floor | Concrete, step-free (shoes allowed) |
| Use | The whole floor is yours |
| Lighting | About 40 daylight-white 150W spotlights (can be moved; you may bring your own) |
| Power | 7 sockets on the walls, 5 in the floor |
| Picture rails | 27 wires (up to 20 kg each) |
| Waiting room | About 20 sq m, with a door, fridge, microwave and sink |
| Toilets | 3, for the hall only (men, women, all-gender) |
| Lift | inside 135 × 125 × 230 cm (D × W × H), doorway 85 × 210 cm |
| Wi-Fi | Free (wired LAN also available) |
| Hours | 8:00–22:00 |
ROOMS
The rooms
Main floor
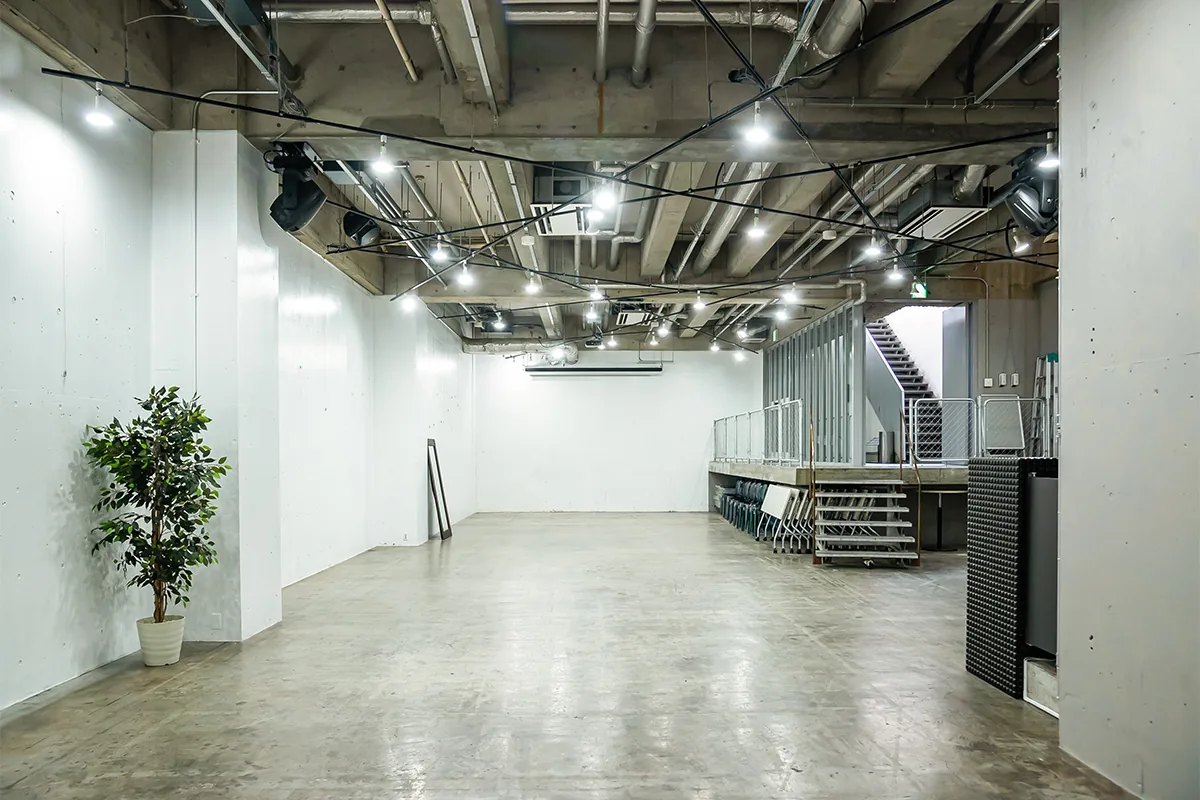
White walls and a concrete floor, with few pillars. Nothing in the room has a colour of its own, so your brand or your work stands out.
Waiting room
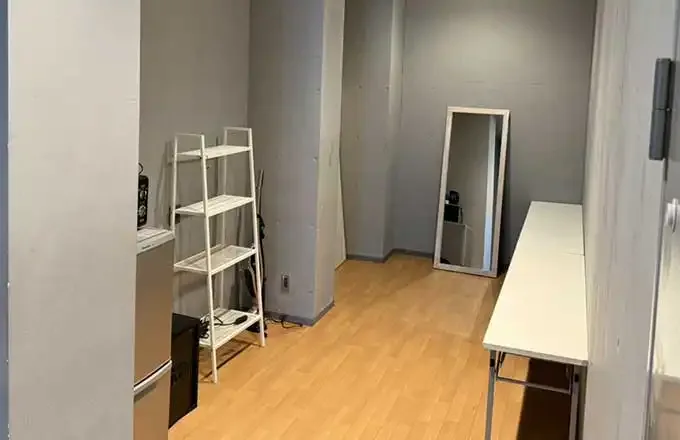
About 20 sq m behind a door, with a fridge, microwave and sink. Pop-ups use it as a stock room; exhibitions use it for reception or meetings.
Balcony
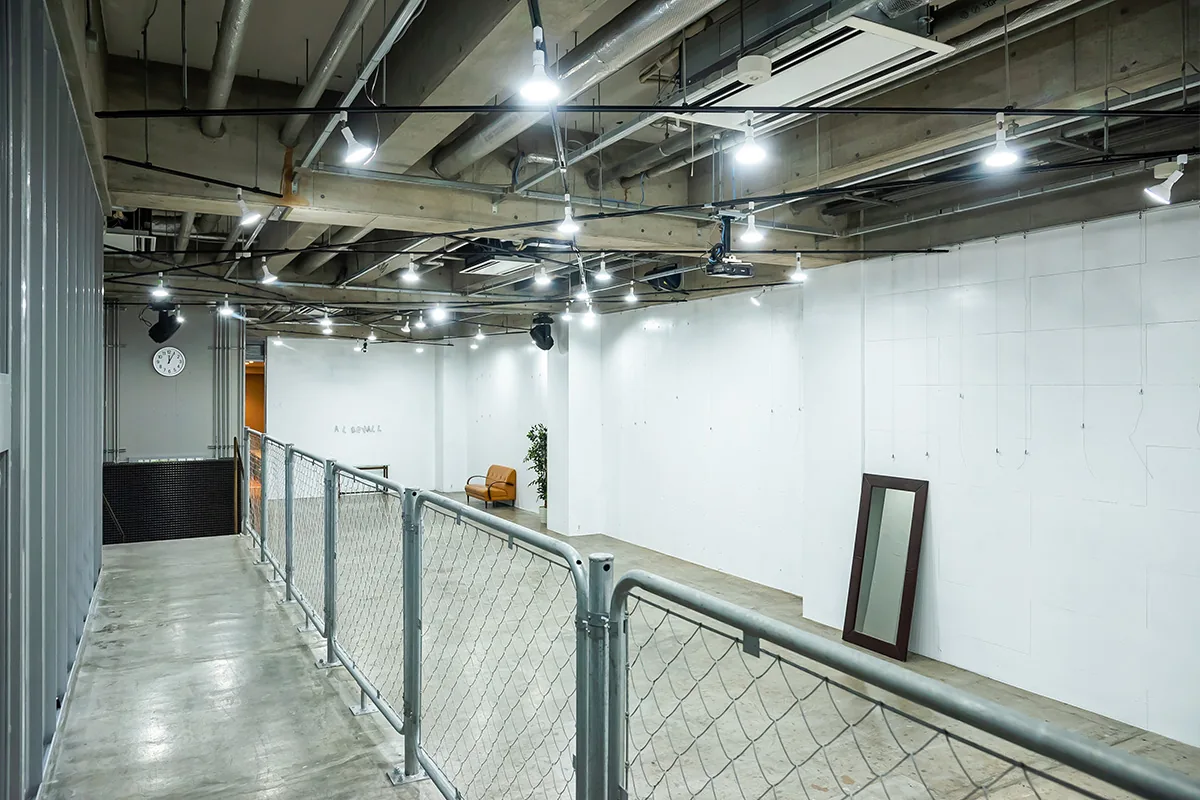
An inner balcony overlooking the main floor, and an outer one by the outside stairs, with an umbrella stand and a smoking area.
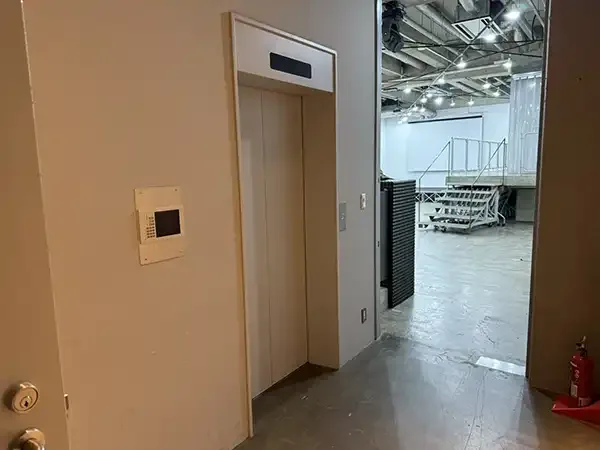
Entrance and lift
The lift opens onto a roomy lobby, so there is space to move goods in and out. The route from the street is step-free.
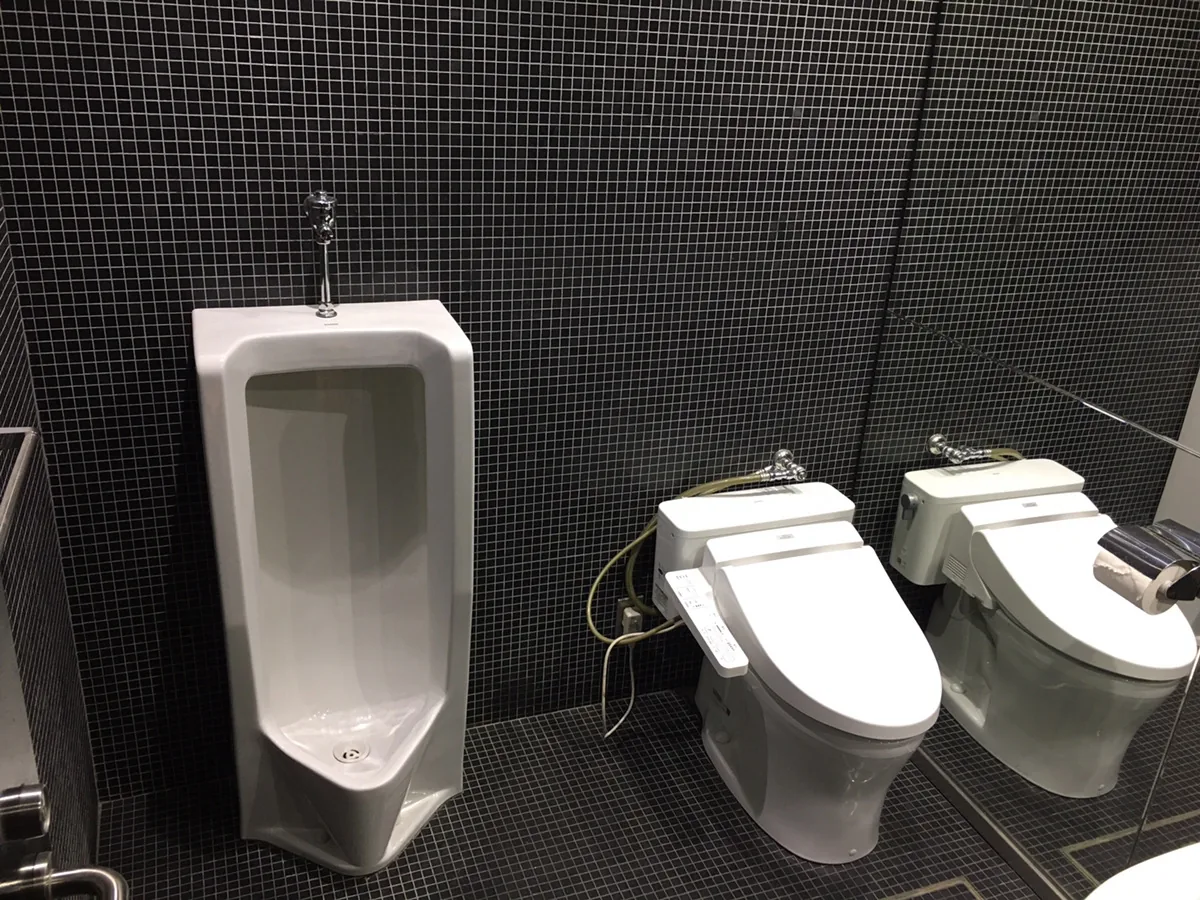
Toilets
3 toilets for the hall only, not shared with other tenants and kept clean by professional cleaners.
LIGHTING & WALLS
Lighting, walls and ceiling
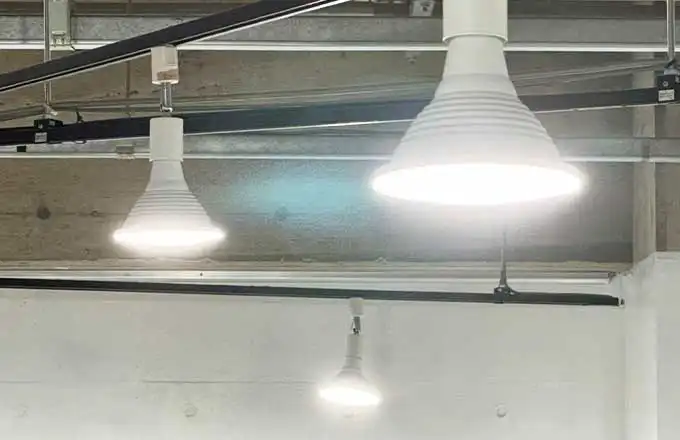
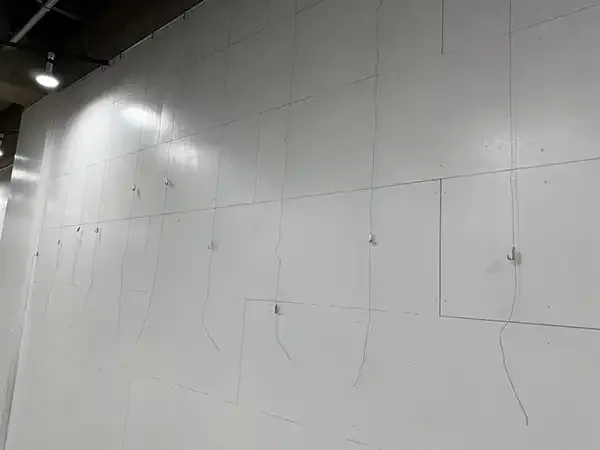
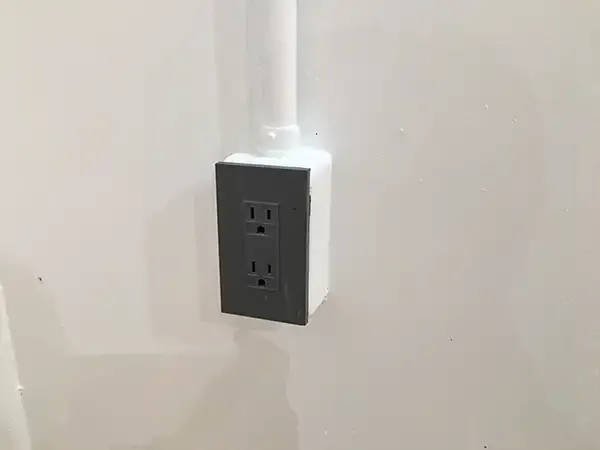
- About 40 daylight-white 150W spotlights, as bright as a department store
- The main-floor lighting is split into five zones that you can switch separately
- You can move the spotlights, and fit your own lights to the track (please put ours back afterwards)
- You can fix things to the walls with the approved double-sided tape (3M Command strips). See the approved tape (Amazon Japan)
- You can hang work or banners from the steel ceiling beams
EQUIPMENT
Equipment
Prices include tax. Charged items are added when you book or ask for a quotation.
For pop-ups and exhibitions
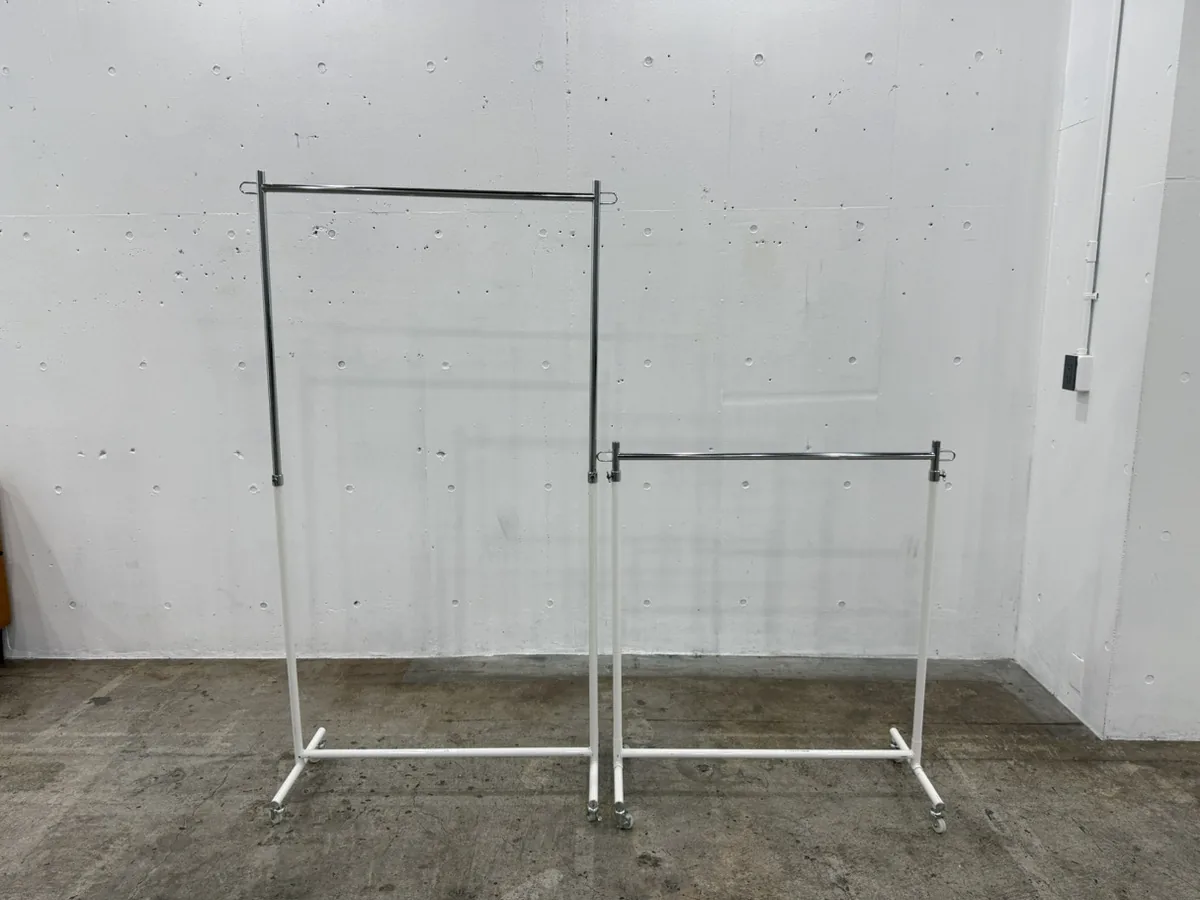
Clothes rails
up to 17
¥550 per rail
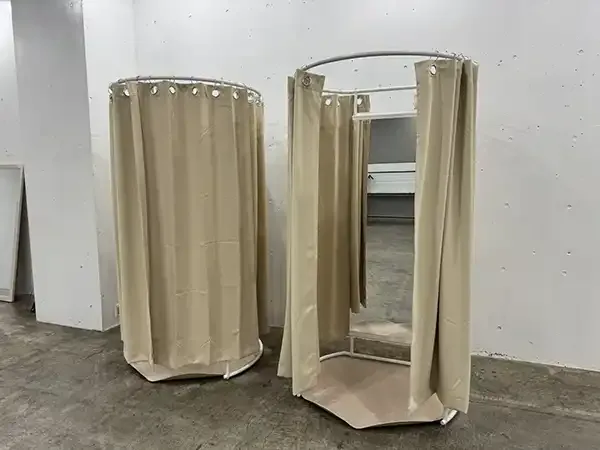
Fitting rooms
up to 2 (we can suggest where to put them)
¥5,500 per room
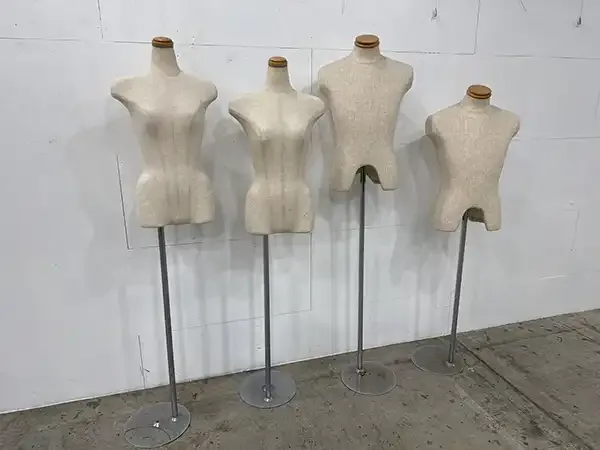
Dress forms
4 (2 men’s, 2 women’s)
Free
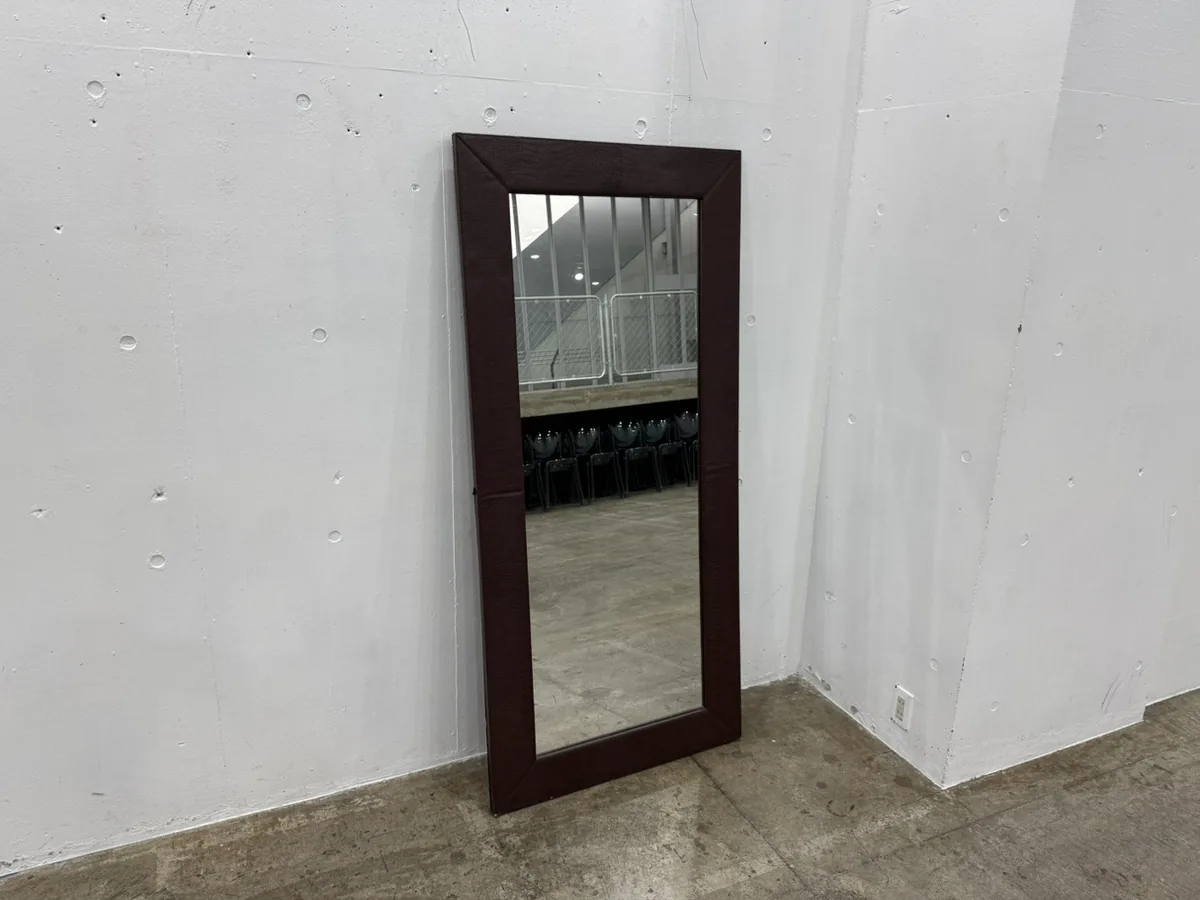
Full-length mirrors
2
Free
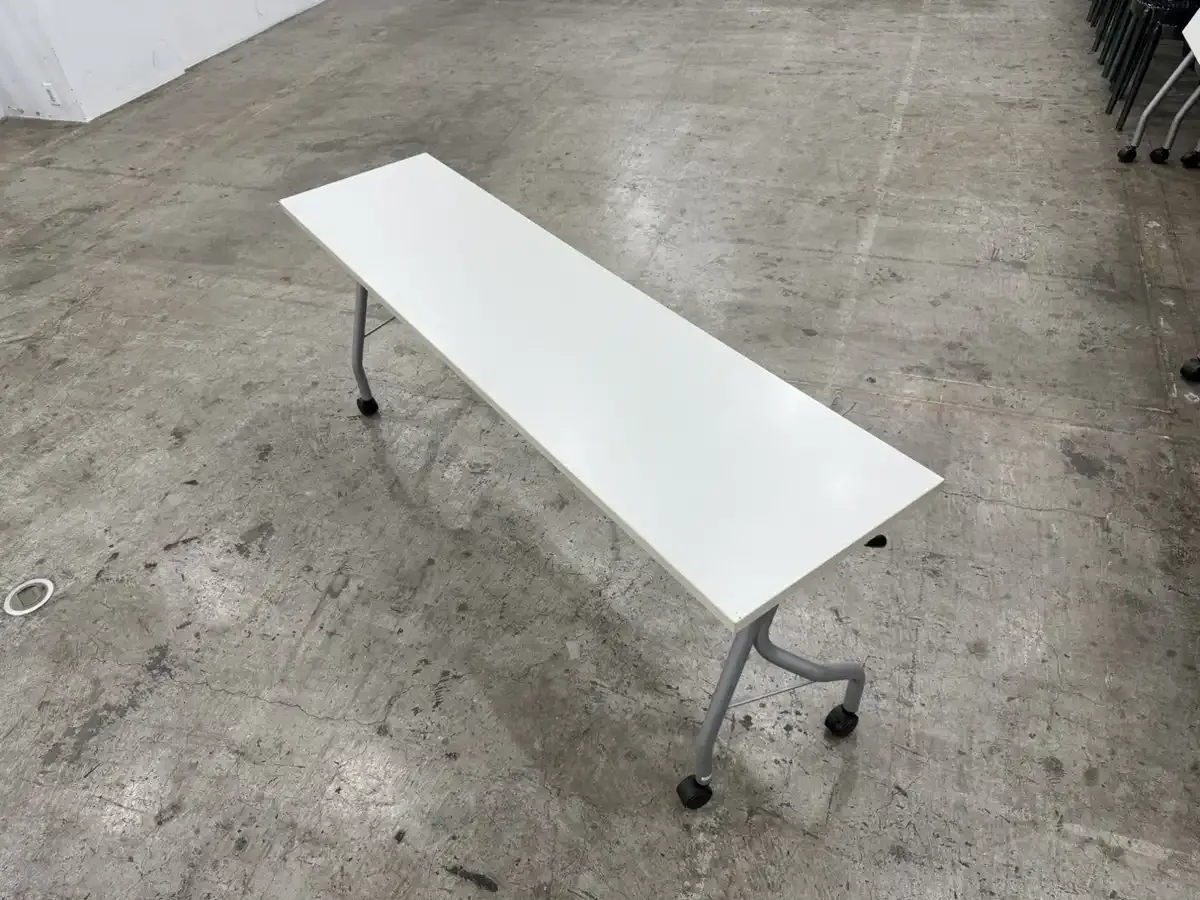
Tables
11
Free
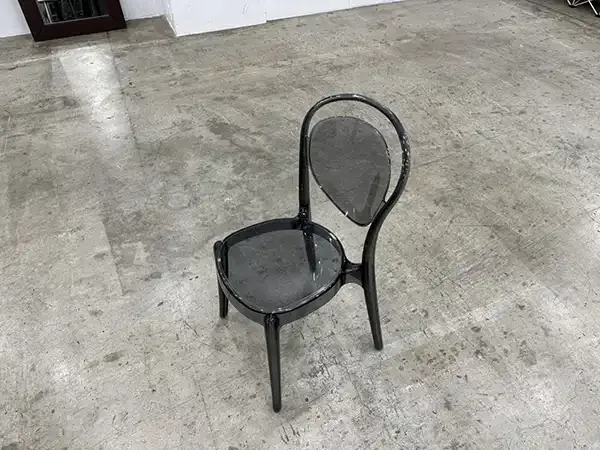
Chairs
60
Free
Other equipment and facilities
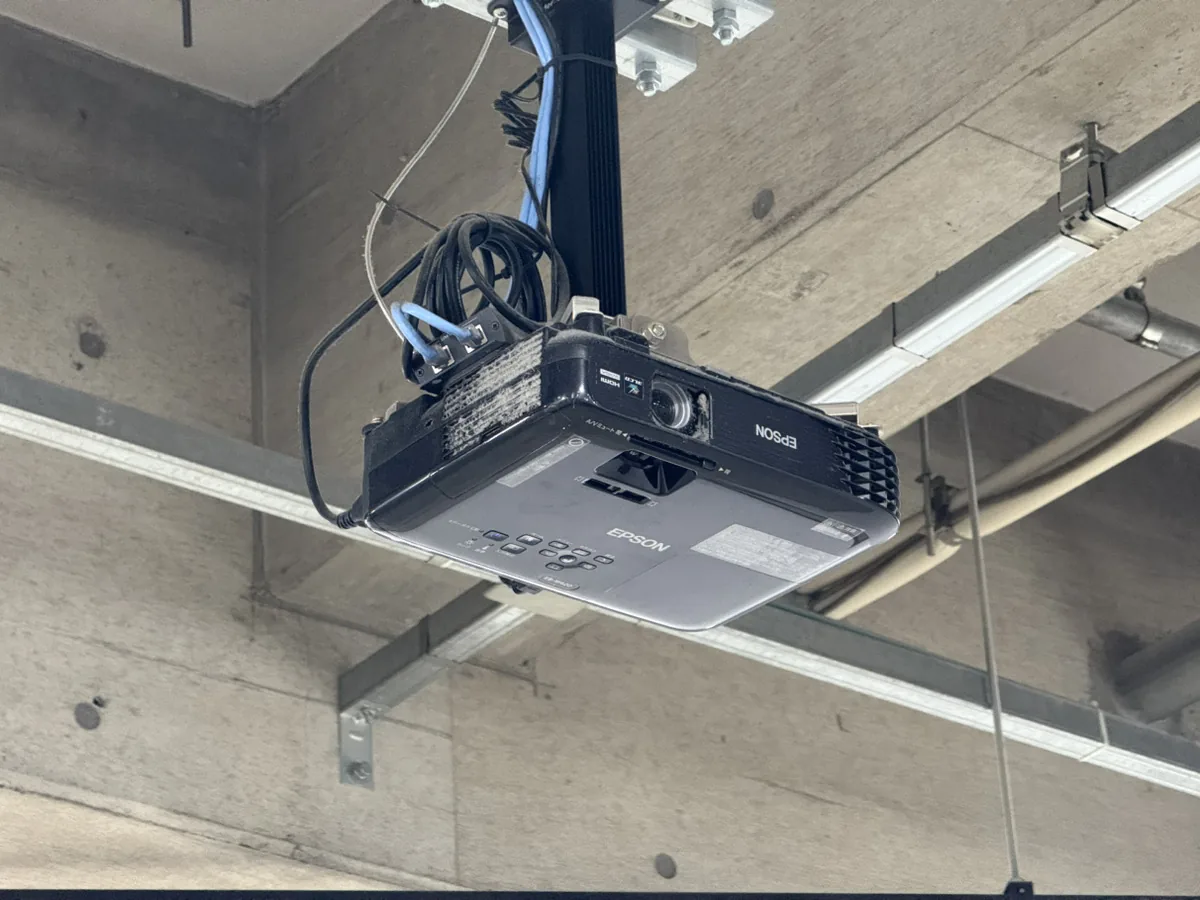
Projector and screen
1 each (the screen is fixed)
Free
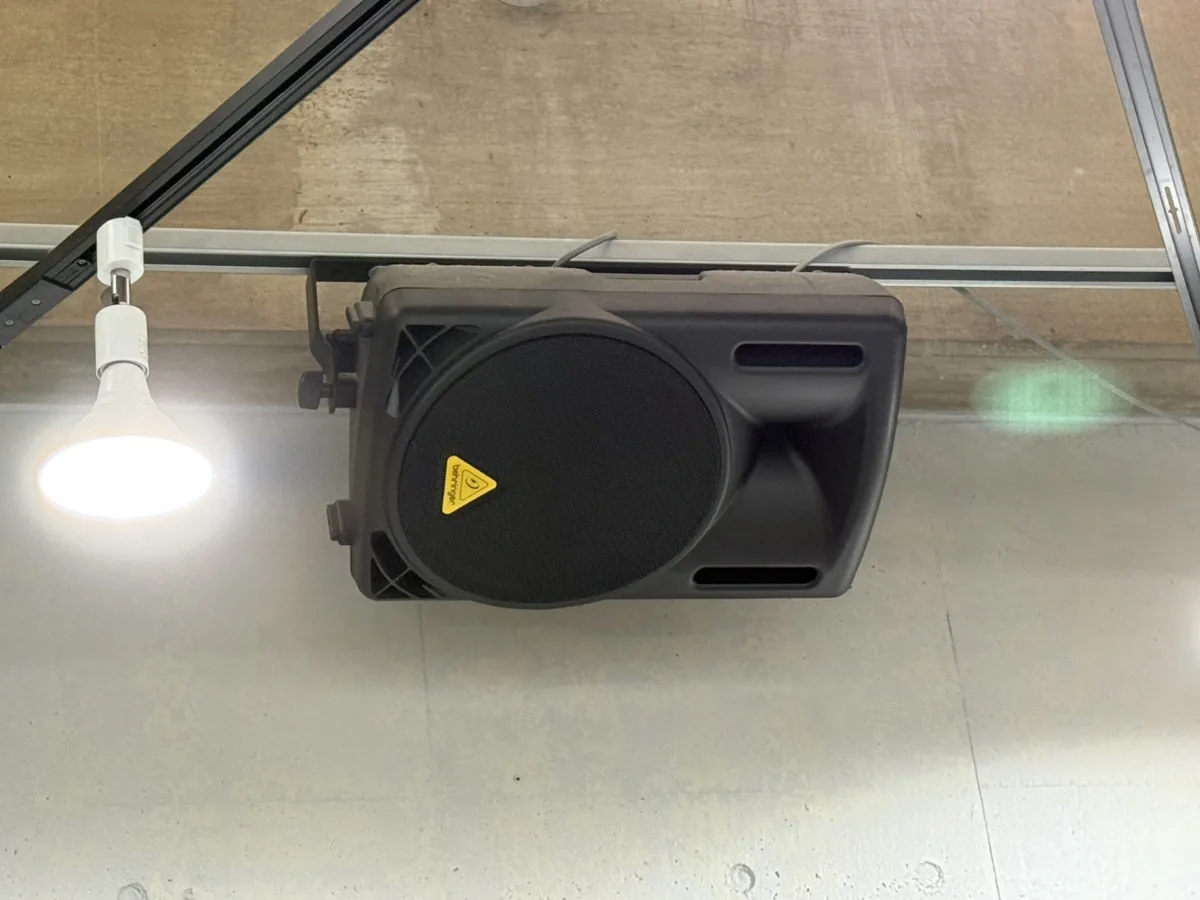
PA system and speakers
1 set
¥3,300 per booking
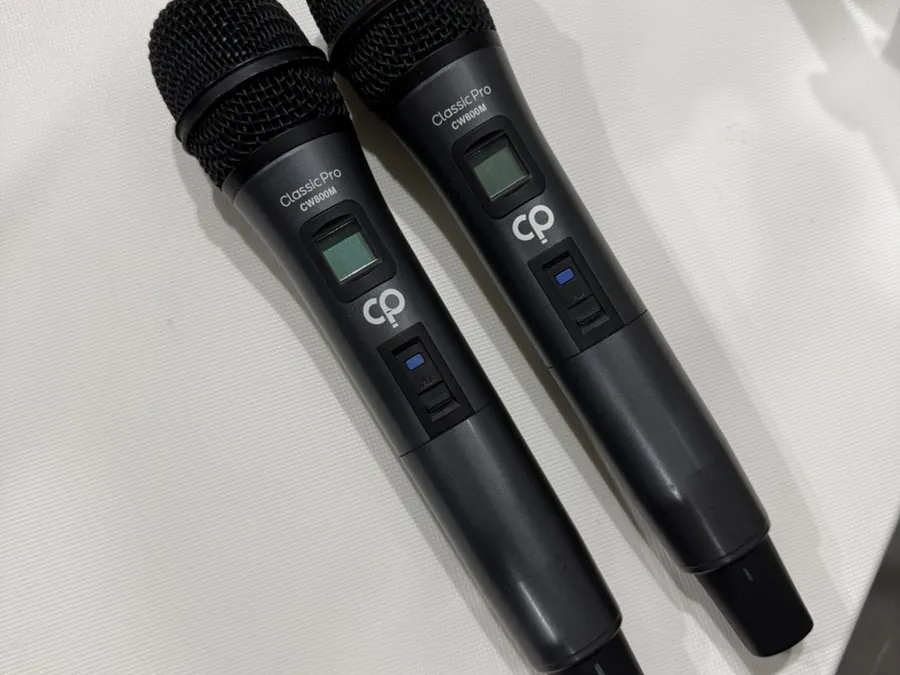
Wireless microphones
up to 2
¥1,100 per microphone
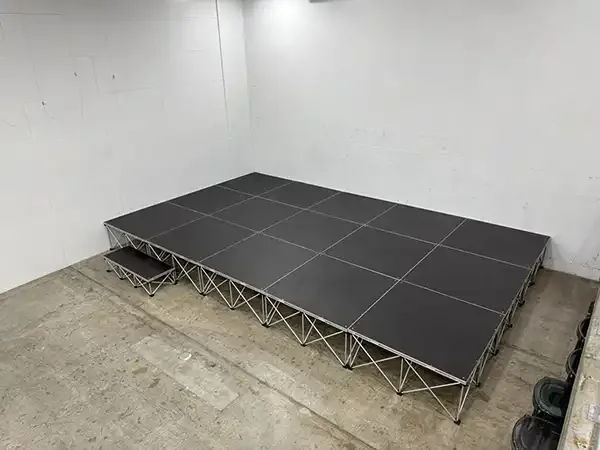
Stage
1 set (set up and taken down by our staff)
¥33,000 per booking
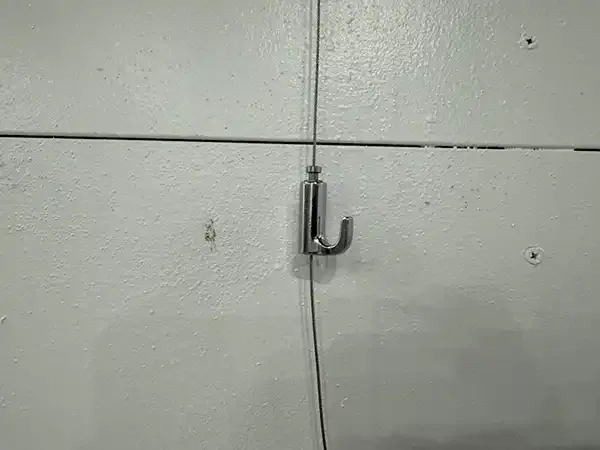
Picture-rail wires
27
Free
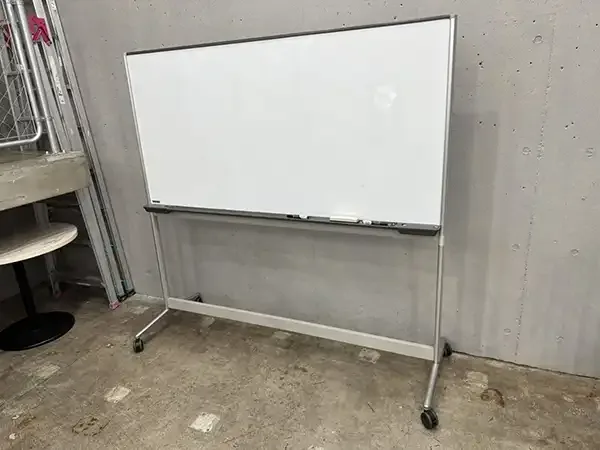
Whiteboard
1
Free
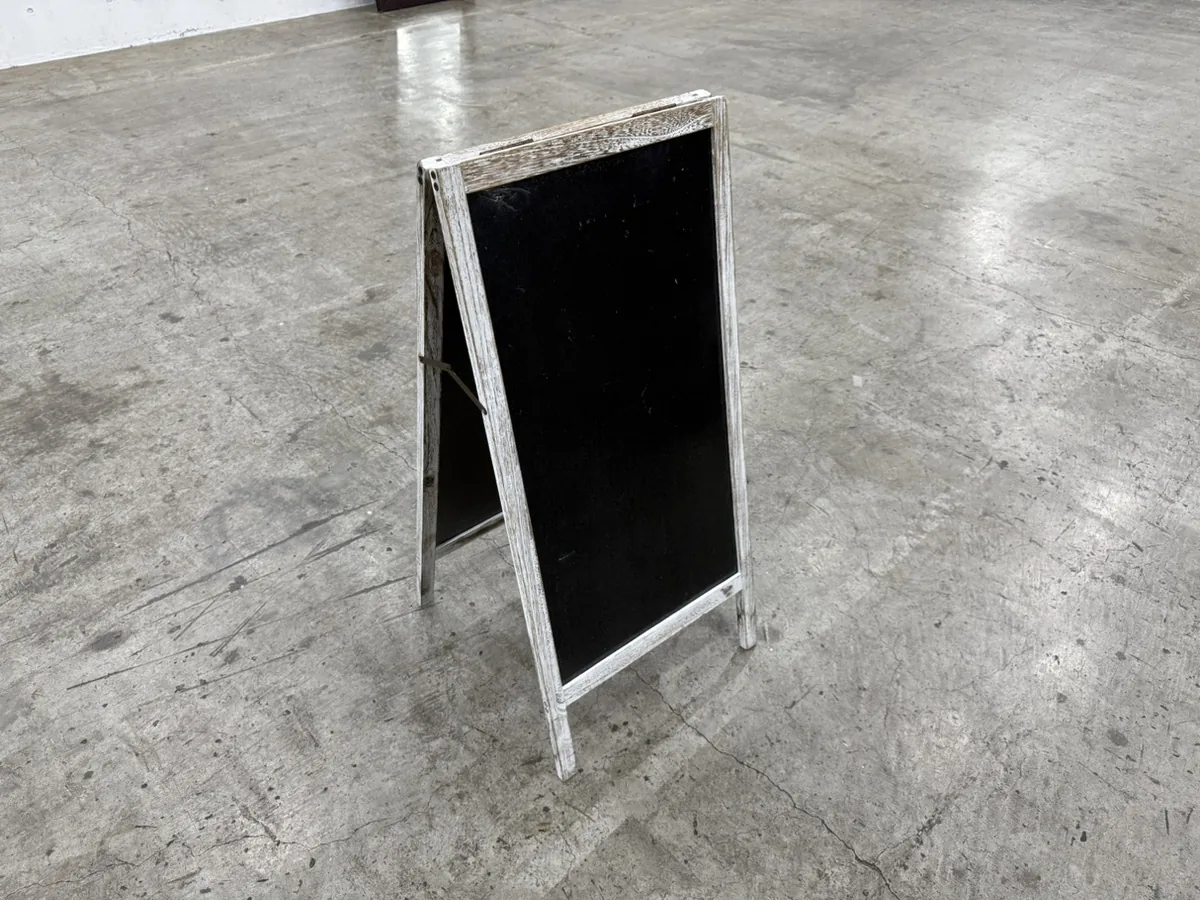
A-frame sign stand
1
Free
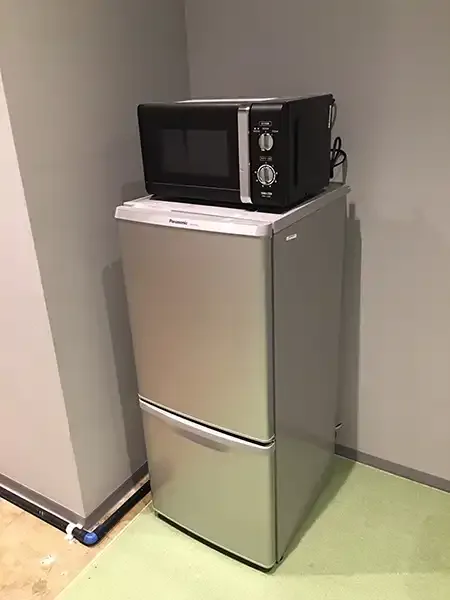
Fridge and microwave
1 each (in the waiting room)
Free
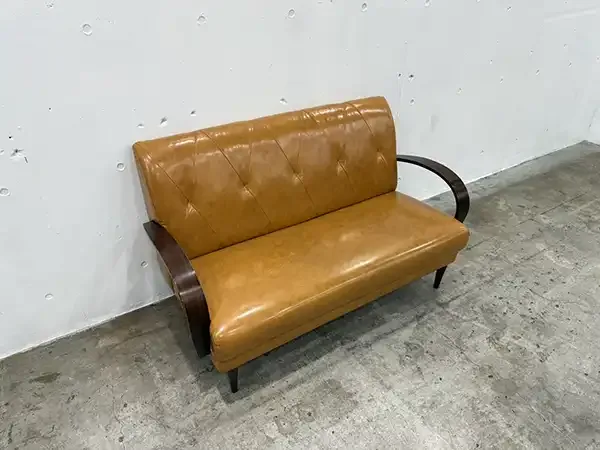
Sofa and pot plant
1 each
Free
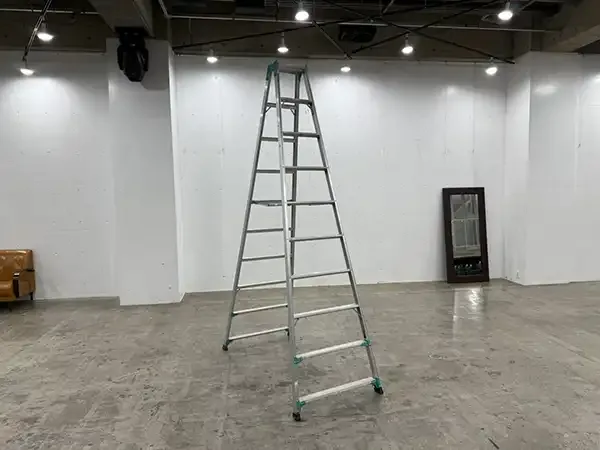
Stepladder
1
Free
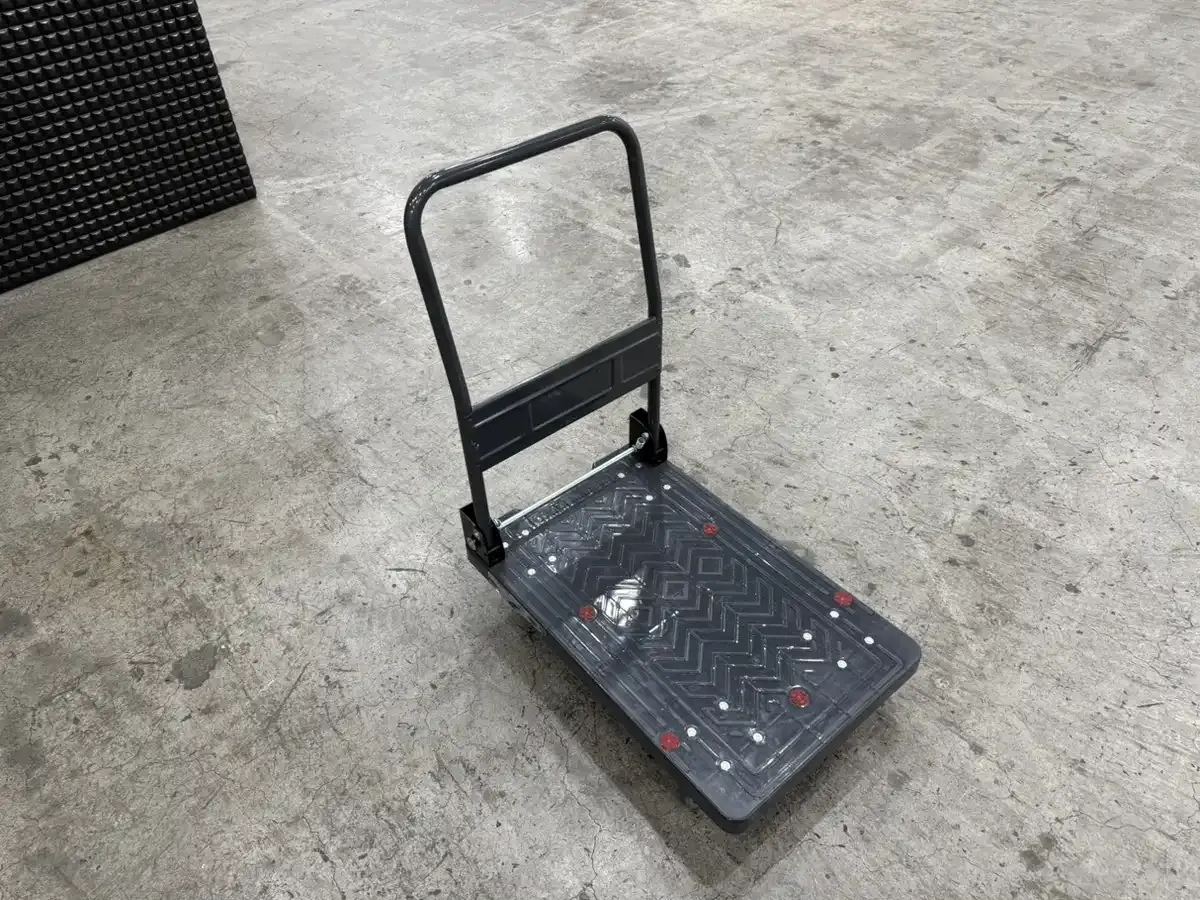
Hand trolley
1
Free
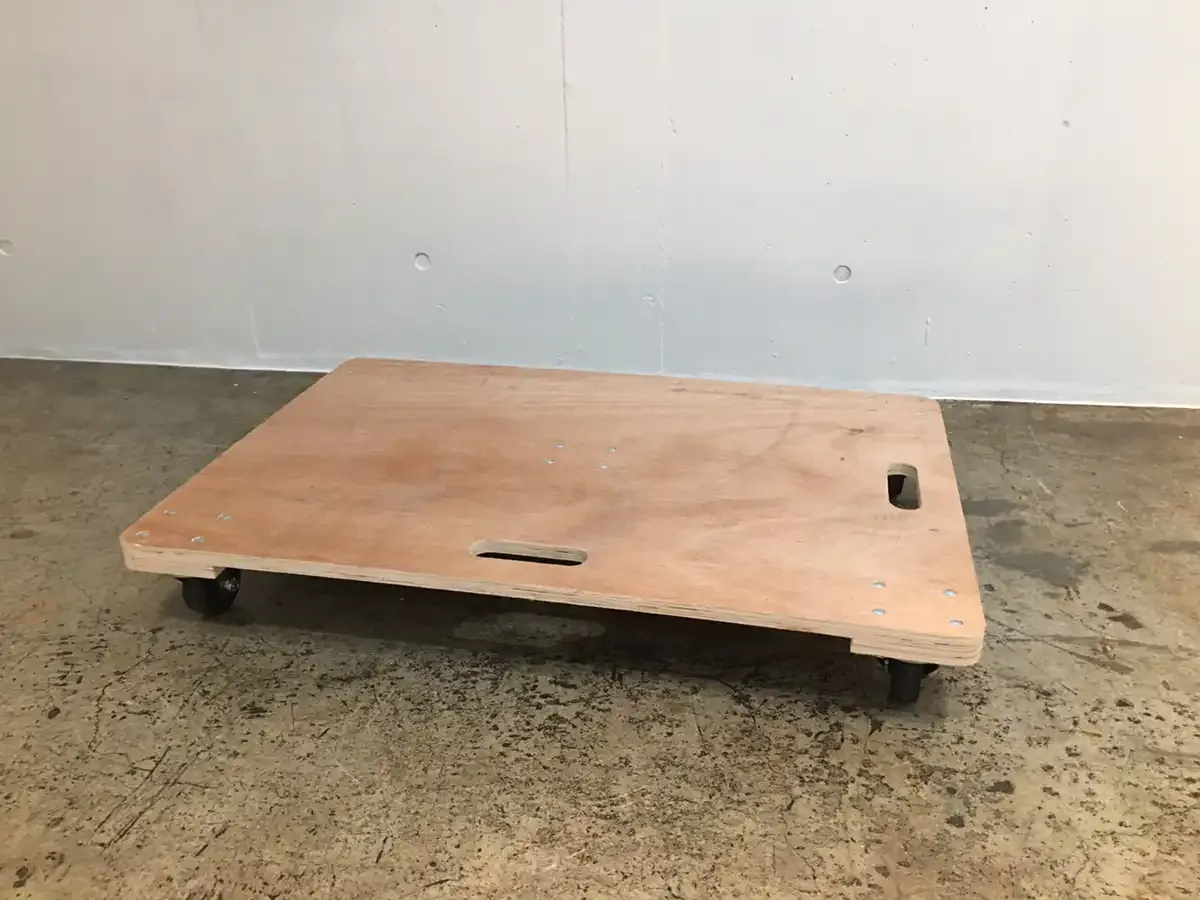
Flat trolleys
4
Free
CD / DVD / Blu-ray player
Available
Free
Warm-toned lights
Available
Free
Commercial heater
Available
Free
Noren curtain
Available
Free
Items may differ slightly from the photographs.
LOAD-IN
Load-in
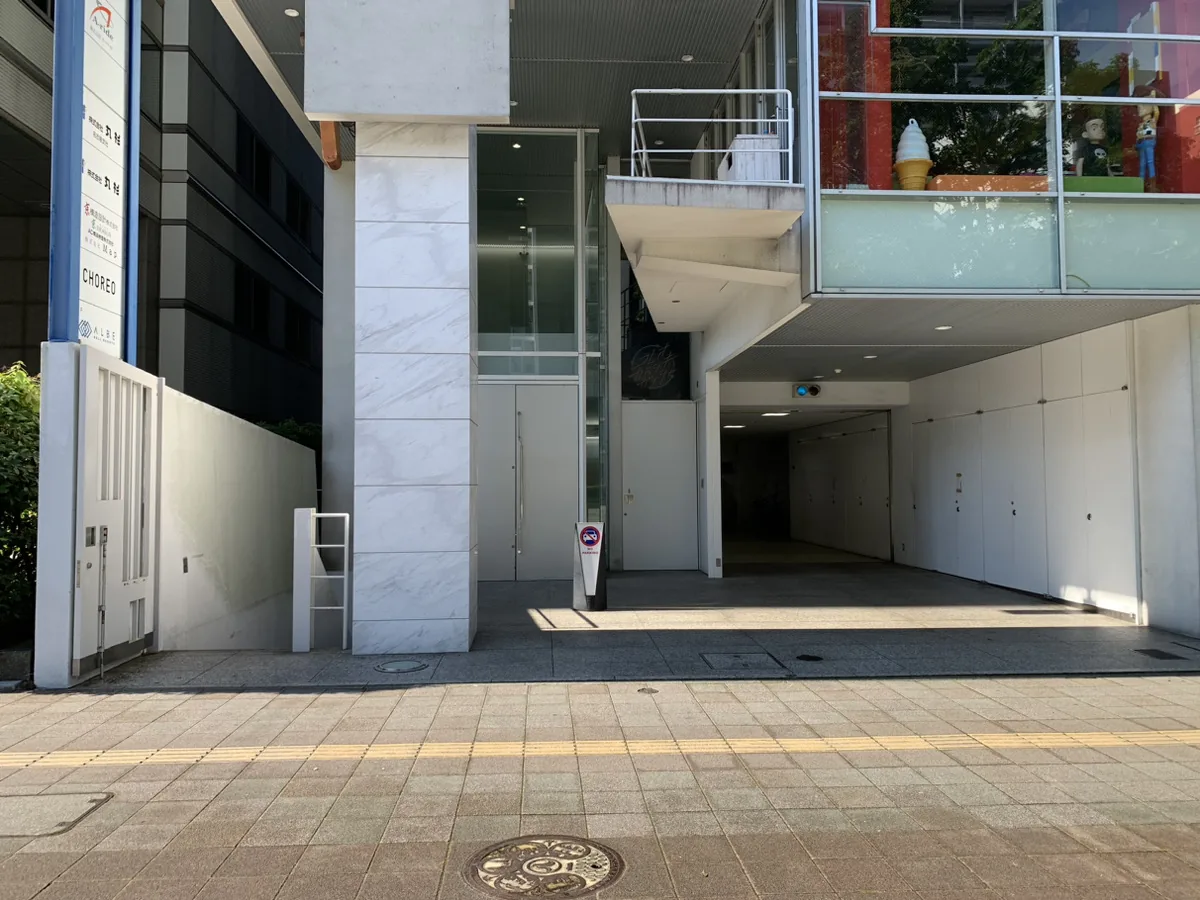
Please do not park directly in front of the building; a little further along, you may stop briefly to load and unload. The lift (inside 135 × 125 × 230 cm, doorway 85 × 210 cm) takes you to the hall with no steps.
Vehicles, including cars for display, cannot be brought into the hall.
搬入・設営のご案内(業者様向け・日本語) — a detailed guide for contractors, in Japanese.